
Restoration and extension of a Protected Structure in a Conservation Area, Dublin, Ireland
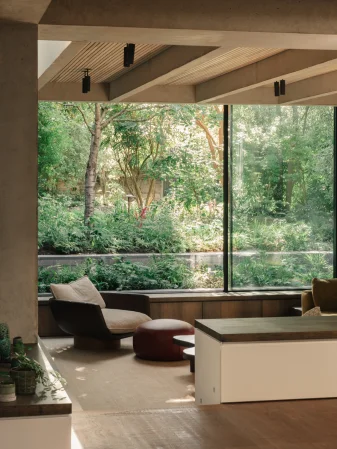
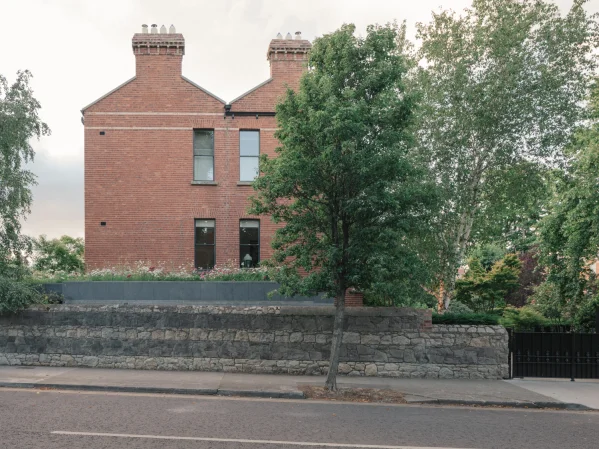
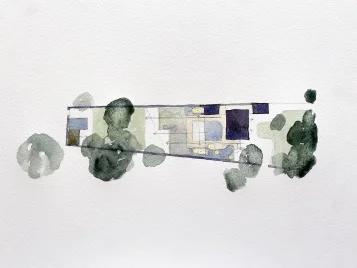
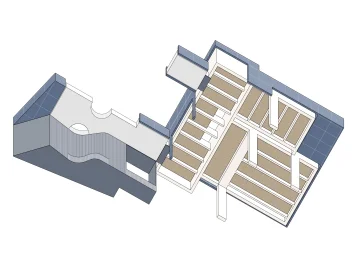
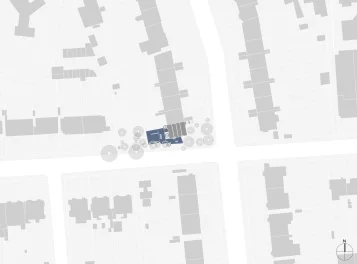
The transformation of this red brick end-of-terrace Victorian house in a conservation area in Dublin carefully balances the renovation and conservation of a protected structure with the creation of a contemporary family home. The project replaces a series of ad hoc additions with a new rear and side extension designed to remain discreet from the street.
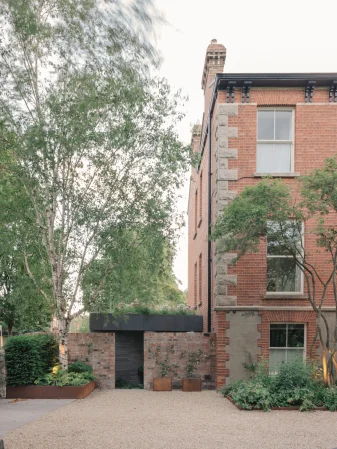
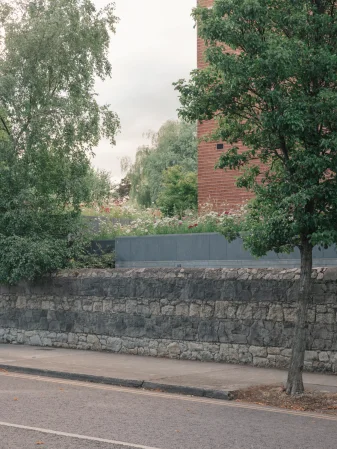
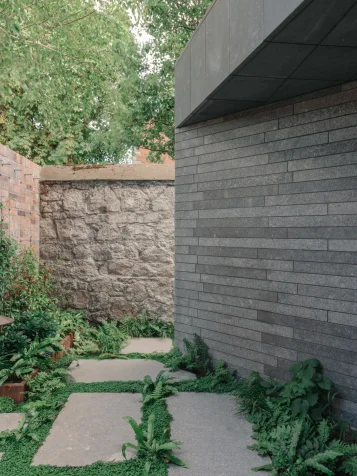
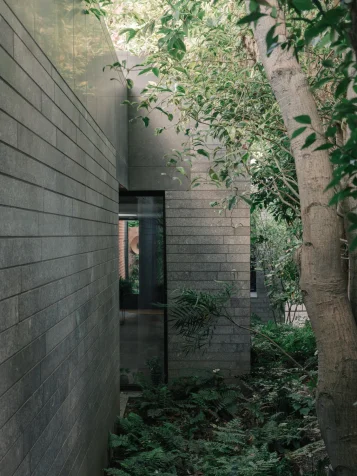
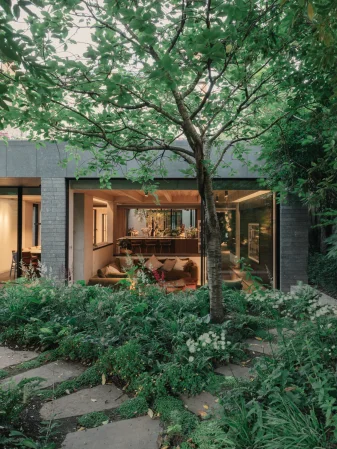
The extension is finished externally in dark grey Irish limestone. A combination of flamed limestone at the scale of a brick and above the limestone is honed. When viewed from the street the addition blends in with the random rubble Dublin calp limestone and granite boundary wall.
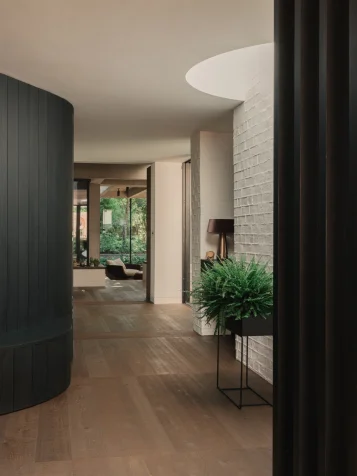
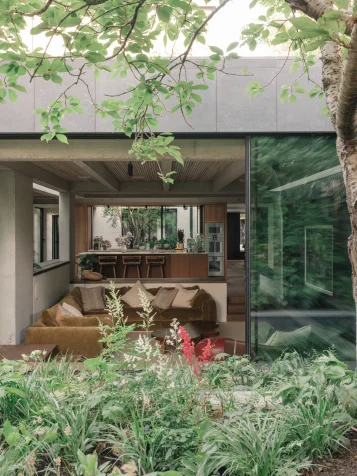
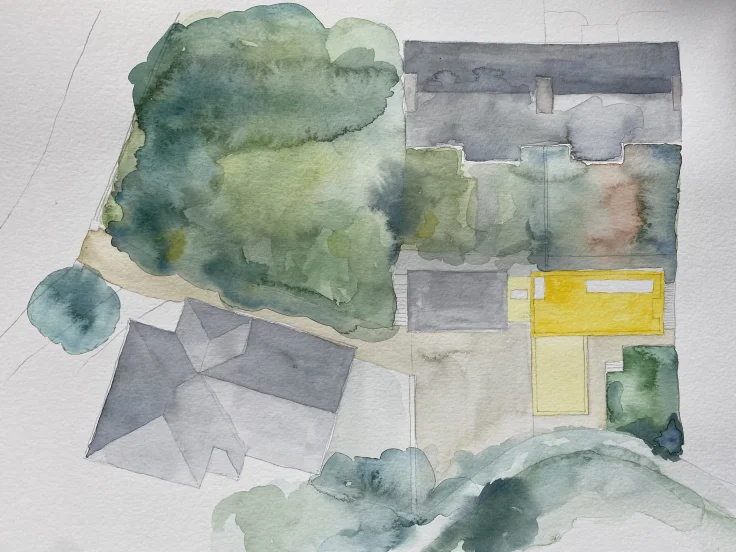
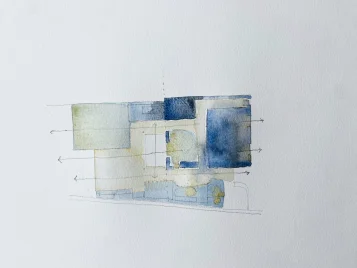
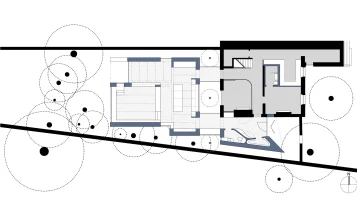
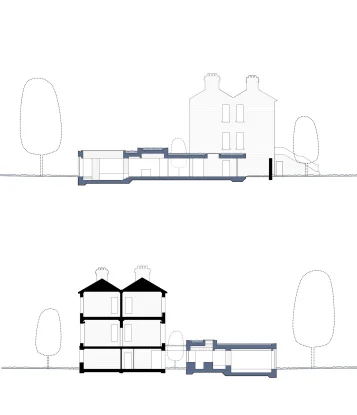
The new living spaces to the side and rear of the existing house are composed of elements set back from the existing boundary wall, each with varied heights to break up the massing to the street and allow for existing planting to be retained in the pockets of space between boundary and building.
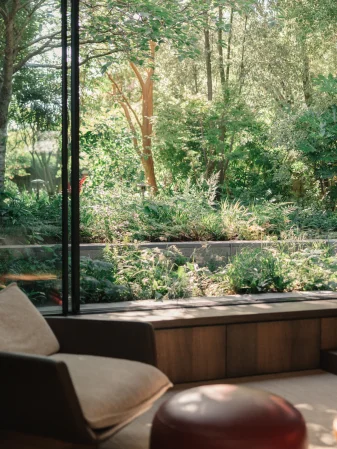
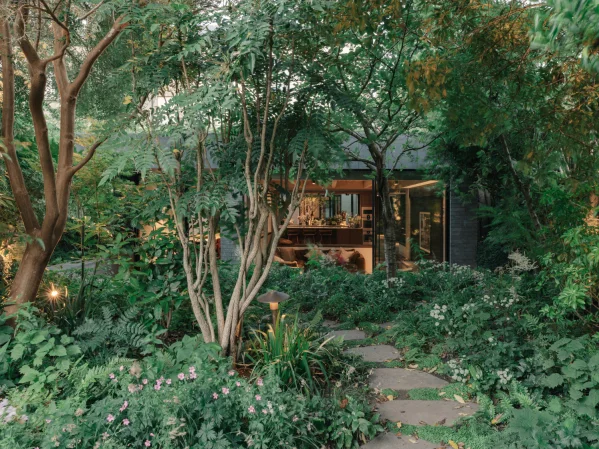
Planted courtyards are carefully placed throughout the extension, drawing natural light and ventilation deep into the plan while maintaining a constant visual connection to nature and the surrounding context.
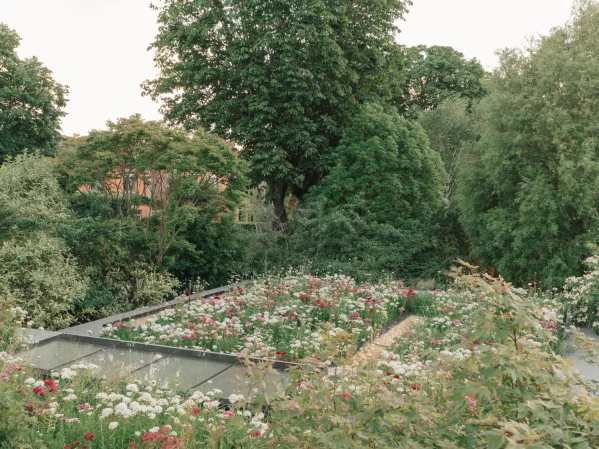
The roofs of the new spaces are blanketed in native wildflower, providing green views from the upper floors of the existing house. From the street, this planting creates a soft green horizon that visually detaches the modern stone mass from the original red brick facade.
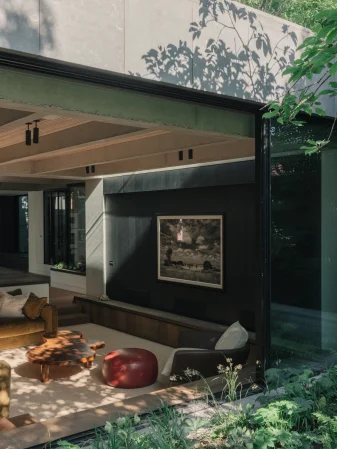
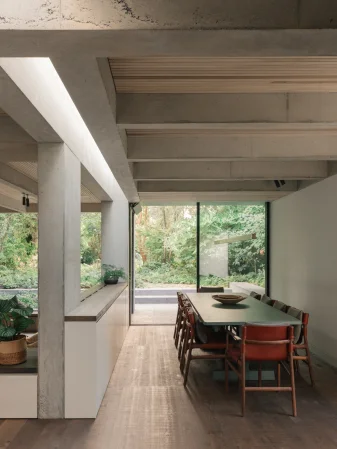
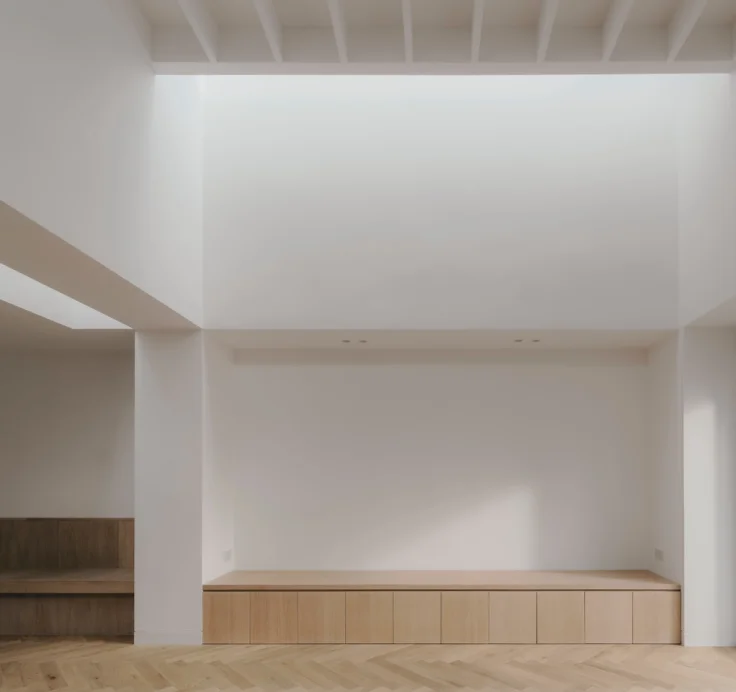
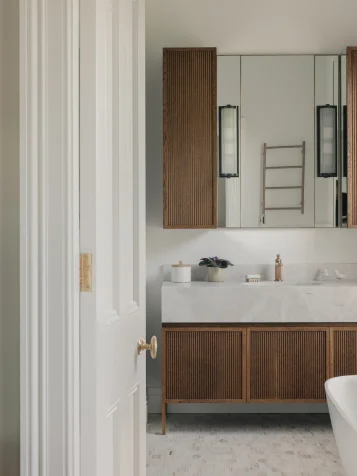
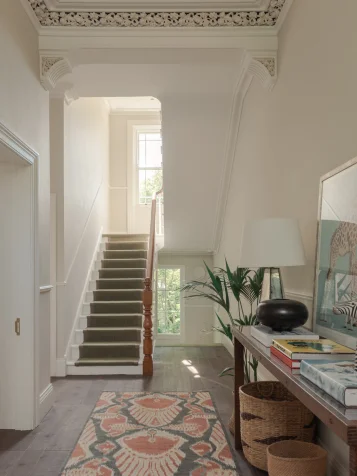
Internally, the house has been fully renovated and reconfigured for contemporary living, relocating the principal social spaces to garden level to strengthen the relationship between the house and landscape. Sensitive conservation works have repaired the historic fabric and removed unsympathetic alterations, revealing the clarity of the original Victorian plan and detailing.
Type
House
Status
Completed 2026
Location
Dublin 6
Client
Private
Photo credit
Shantanu Starick